Industrial Machinery Quality Control & Advanced Metrology Standards
Ensuring peak performance and micron-level accuracy across high-precision laser cutting machines and CNC sheet metal equipment with rigorous factory acceptance testing, calibrated metrology, and full lifecycle inspection.
Verified Industrial Standards & Quality Accreditations
Zero-Defect Quality Metrics and Micron-Level Tolerances
Haden establishes uncompromising engineering benchmarks for industrial sheet metal machinery, guaranteeing that all industrial laser cutting machines meet stringent accuracy thresholds. Every CNC system undergoes multi-axis laser calibration, full-duty dynamic stress testing, and comprehensive factory acceptance verification before dispatch.
Bidirectional Repeatability
Verified via dual-frequency laser interferometry across full axis stroke to eliminate pitch errors and mechanical backlash.
Continuous Full-Load Run
Non-stop dynamic stress cycling under peak operating speeds and hydraulic pressures to pre-empt thermal drift and fatigue.
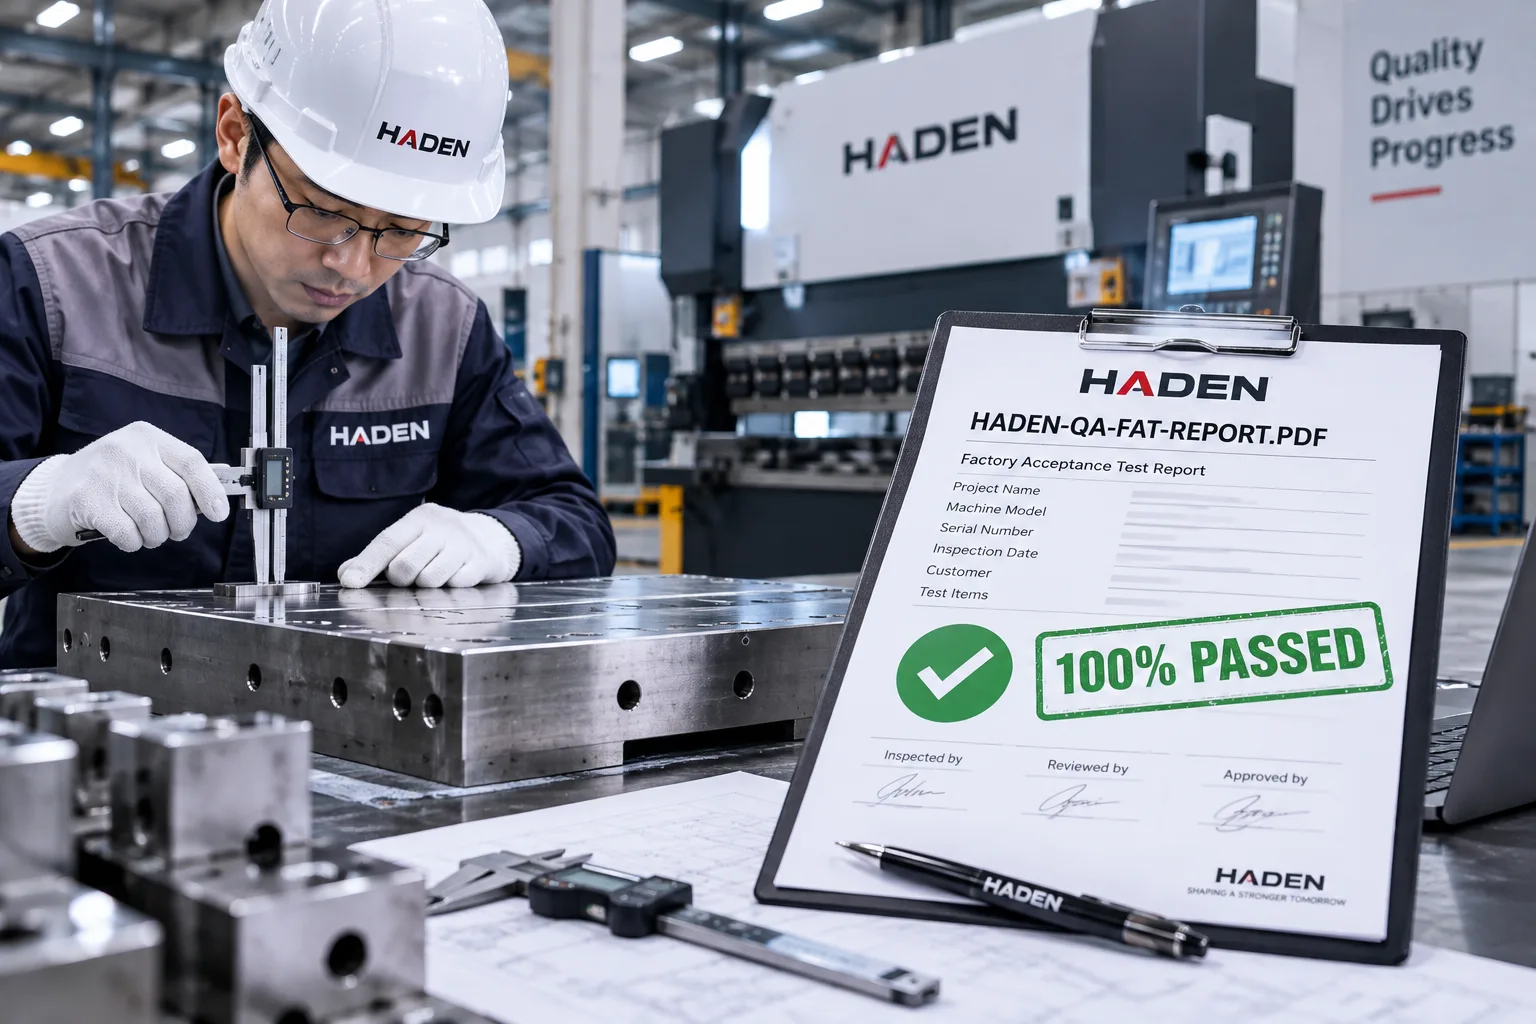
Pre-Shipment Material FAT
Mandatory live test cutting across dedicated sheet metal laser cutting machines and forming systems under authentic shop-floor parameters.
Serialized Quality Dossier
Permanent digital archiving of raw material certificates, 3D CMM metrology reports, and electrical safety audits per unit.
Standardized Inspection & Calibration Certificates
Every machine dispatch, from standard profiling centers to advanced tube laser cutting machines, includes comprehensive laser accuracy plots, ballbar dynamic charts, and electrical sign-off logs.
Closed-Loop Quality Assurance from Raw Material to Turnkey Delivery
At Haden, machine reliability and dimensional accuracy are engineered directly into every stage of production. Our comprehensive four-stage machinery quality assurance lifecycle governs incoming metallurgy, structural machining, precision sub-assembly, and final pre-shipment sign-off. By pairing non-destructive testing and laser metrology with rigorous dynamic stress cycles, we guarantee that every one of our industrial laser-cutting machines and fabrication systems delivers industrial-grade repeatability from day one.
Incoming Quality Control (IQC)
Exhaustive metallurgical validation and complete electrical screening before raw inventory release, preventing defective materials from entering the fabrication line.
- Ultrasonic NDT: Complete volumetric flaw and lamination mapping of heavy structural steel plate stock.
- Chemical Spectroscopy: Direct optical emission verification of alloy chemistry, carbon ratios, and yield limits.
- 100% Component Bench Testing: Pre-assembly verification of servo packages, laser resonators, and proportional hydraulic valves for our sheet metal laser cutting machines.
In-Process Quality Control (IPQC)
Real-time multi-point geometric verification across heavy frame welding, thermal annealing stress relief, and large CNC gantry milling operations.
- Stress Relief Validation: Controlled electric furnace thermal annealing curves to eliminate residual welding stresses.
- Gantry Milling In-Situ CMM: Laser tracker verification of linear guide rail mounting surfaces within ±0.01 mm.
- Structural Orthogonality: Geometric squareness, parallelism, and axis alignment audited along full stroke lengths.
Final Quality Control (FQC)
Full electromechanical, fluidic, and software validation under continuous peak operating loads and dynamic motion cycles.
- Hydraulic Pressure Holding: 24-hour continuous 31.5 MPa static hold test ensuring zero manifold or valve seepage.
- Safety PLC Interlock Testing: Dual-channel safety gate verification, optical curtains, and e-stop response times.
- 72-Hour Continuous Dynamic Run: High-speed multi-axis kinematic cycling to ensure thermal equilibrium stability.
Outgoing Quality Control (OQC)
Final pre-shipment compliance audit, marine-grade protective packaging, structural axis immobilization, and calibration archive sign-off.
- VCI Anti-Corrosion Sealing: Multi-layer hermetic barrier film with vapor corrosion inhibitor charges for export transit.
- Impact & Tilt Sensors: Calibrated tri-axial shock indicators attached to the frame to detect transit mishandling.
- Serialized Quality Dossier: Complete laser interferometer charts, electrical schematics, and PLC backups on flash media.
Quantitative Inspection Protocols and Metrology Standards
Haden enforces strict tolerance thresholds aligned with ISO 230-2, DIN, and CE Directives across all critical inspection points.
| Stage | Test Description | Metrology Instrument | Haden Standard Tolerance | Compliance Reference |
|---|---|---|---|---|
| IQC-01 | Steel Plate Ultrasonic Testing | Digital NDT Flaw Detector | Zero internal micro-cavities / Class 1 | EN 10160 / ASTM A578 |
| IPQC-04 | Thermal Stress-Relief Annealing | Multi-Channel Thermocouple Logger | Residual stress reduction > 92% | AWS D1.1 / GB/T 16923 |
| IPQC-09 | Guide Rail Bed Planarity & Squareness | Electronic Collimator & Precision Levels | ±0.005 mm per meter travel | ISO 230-1 / DIN 8605 |
| FQC-03 | Laser Axis Positioning Repeatability | Renishaw XL-80 Laser Interferometer | Repeatability ±0.01 mm | ISO 230-2 Standard |
| FQC-08 | Electrical Safety & Ground Continuity | Dielectric Hipot & Insulation Tester | Insulation > 100 MΩ at 1000V DC | EN 60204-1 / UL 508A |
| OQC-02 | Anti-Corrosion Vacuum Barrier Integrity | Ultrasonic Seal Leak Detector | 100% Hermetic Seal with Desiccant | MIL-STD-2073-1D |
Digital Quality Dossiers and Zero-Tolerance Closed Loop Feedback
Quality governance at Haden goes beyond checklist sign-offs. Every machine built is indexed under a unique serial number, compiling original mill test certificates, heat-treatment temperature logs, laser interferometer pitch and yaw plots, and full assembly technician records into a lifetime digital dossier across both flat-sheet systems and specialized tube laser cutting machines.
Non-Conformance Root Cause Analysis
Any deviation identified during IPQC or FQC halts the process immediately. Corrective actions are implemented across tooling and fixtures before production resumes.
Lifetime Digital Equipment Dossier
Buyers receive unedited calibration curves, hydraulic test logs, and electrical schematics to simplify ongoing preventative maintenance and internal facility audits.
Need FAT Documentation for Your Machinery Project?
Request available machine-specific inspection, testing, and factory acceptance records for your procurement review.
Advanced Industrial Metrology Hardware for Sub-Micron Precision Calibration
Haden deploys world-class metrology instruments and laser calibration systems to verify micron-level positioning repeatability, dynamic kinematic accuracy, and internationally traceable quality standards across all high-performance laser-cutting machines and fabrication systems built in our facilities.
Metrology Equipment
Renishaw Laser Interferometer
ISO 230-2 Compliant Axis Positioning & Linear Accuracy Calibration
Key Measurement Capabilities
- Linear Positioning Accuracy: Measures linear travel deviations down to ±0.5 µm across long-stroke CNC gantry systems and cutting tables.
- Pitch, Yaw & Roll Angular Error: Detects multi-axis angular deflections to calibrate linear guide alignment and structural rail parallelism.
- Dynamic Backlash Compensation: Quantifies mechanical reversal error in precision rack-and-pinion and ball screw drive assemblies.
- Traceable Calibration Protocols: Generates automated error compensation matrices aligned with ISO 230-2 and VDI/DGQ 3441 standards.
Application: Validates linear axis repeatability on sheet metal laser cutting machines, CNC press brake backgauges, and high-speed panel benders prior to FAT sign-off.
Why Advanced Metrology Matters for Sheet Metal Equipment
Internationally Traceable Measurement Standards
Every Haden calibration protocol is tied directly to primary international standards through traceable laser metrology. This ensures that machine positioning tolerances, angular geometries, and dynamic path accuracies meet stringent CE, ISO 9001, and North American industrial quality specifications upon arrival.
Sub-Micron Precision Verification
By combining Renishaw laser interferometers, dynamic wireless ballbar testing, and high-accuracy 3D CMM probing, we eliminate single-instrument measurement bias. Every critical axis and structural reference plane undergoes multi-point validation to guarantee true sub-micron repeatability.
Closed-Loop Quality Assurance
Metrology data collected during IQC, IPQC, and FQC is digitally bound to each machine's unique serial number. Customers receive comprehensive inspection certificates—including interferometric pitch/yaw compensation charts and FAT verification records—ensuring complete lifecycle auditability.
Real-World Performance Simulation
Sheet metal fabrication demands high acceleration and continuous cycle duty. By validating thermal saturation profiles and vibration frequencies under maximum operational speeds, we eliminate field-level commissioning delays and ensure immediate production readiness.
Machine Specific Test Regimes Validating Under Peak Fabrication Loads
Every sheet metal fabrication system operates under distinct thermal, mechanical, and dynamic stresses. Haden enforces tailored multi-point validation protocols across high-performance laser cutting machines, press brakes, automated panel benders, and heavy plate roll forming lines to guarantee dimensional repeatability, hydraulic stability, and structural endurance under heavy industrial workloads.
Fiber Laser Cutting Systems
- • Continuous Full-Power Thermal Drift Audits:
Multi-hour piercing and high-speed cutting routines across our sheet metal laser cutting machines monitor focal shift, collimation temperature, and thermal expansion across the cutting bridge, keeping beam focus stable within ±0.005 mm during extended duty cycles.
- • Dynamic Acceleration & Contour Tracking:
Servo response and linear drive kinematics across both flatbed units and tube laser cutting machines are stress-tested up to 2.5G corner acceleration, verifying trajectory precision, dynamic following accuracy, and corner deceleration profiles under peak feed rates.
- • Assist Gas Pressure Stability & Pulse Control:
High-pressure nitrogen and oxygen delivery lines undergo millisecond digital flow audits to verify uniform backpressure and eliminate edge dross during thick-plate processing.
- • Enclosed Dust Extraction & Optic Isolation:
Dynamic vacuum velocity audits verify localized negative air pressure across the cutting bed, preventing particulate contamination on protective optical windows during continuous multi-shift production.
CNC Hydraulic and Servo Electric Press Brakes
- • Multi-Point Bending Angle Consistency:
Laser displacement sensors and digital inclinometers verify full-length angular uniformity within ±0.3° across 5 distinct gauging positions under maximum rated bending tonnage.
- • Dynamic Mechanical Crowning Deflection Tests:
Hydraulic and mechanical crowning systems are tested under eccentric and center-loaded workpieces, confirming real-time CNC deflection feedback eliminates angular variation across the working bed.
- • Continuous Full Tonnage Hydraulic Fatigue Cycles:
Proportional valves, dual-cylinder synchronization (Y1/Y2), and high-pressure seals undergo sustained dwell cycles at 100% rated tonnage to verify leak-free thermal equilibrium.
Flexible Panel Bending Centers and Robotic Units
- • High Speed Robotic Manipulator Positioning Repeatability:
Rotary manipulators and Cartesian blank positioners are calibrated for rapid multi-axis coordination, maintaining tool-center-point (TCP) positioning accuracy within ±0.02 mm at maximum feed velocity.
- • Adaptive Sheet Thickness Deflection Compensation:
Real-time thickness sensing and adaptive angle compensation algorithms are verified across diverse alloy batches to automatically counteract material tensile and springback variations.
- • Automatic Universal Folding Blade Trajectory Testing:
Upper and lower folding blade paths undergo high-frequency cycling to validate zero mechanical backlash, smooth tangential rolling contact, and scratch-free surface quality on coated and brushed sheets.
Heavy Plate Rolling Machines and Leveling Lines
- • Maximum Plate Thickness Pre-Bending Rigidity Checks:
Top and bottom roll pinch forces are verified at maximum plate yield strength, ensuring minimal structural deflection and minimizing flat-end zones on heavy-walled industrial cylinders.
- • Hydraulic Drop End Leveling Accuracy:
Linear transducers confirm roll parallelism within ±0.05 mm across the entire working barrel length, guaranteeing consistent cylinder roundness and tight longitudinal seam alignment for welding.
- • Heavy Plate Edge Pre-Bending Curvature Tolerance Validation:
Multi-roll leveler cassettes and roll formers are tested under heavy plate tensions to eliminate internal residual stresses and verify exit flatness within tight mill-grade tolerances.
Testing Methodology and Industry Standards
Each machine category undergoes dedicated extreme load testing aligned with ISO 230-2 machine tool accuracy standards, DIN mechanical guidelines, and customized factory acceptance test (FAT) parameters. Haden combines high-frequency digital sensors, optical metrology, and full-tonnage trial runs to ensure every machine tool maintains factory-calibrated precision throughout continuous, high-volume production.
Real-World Load Simulation
Testing conducted under customer material specifications, extreme thickness envelopes, and peak operating cycles.
Continuous Multi-Sensor Telemetry
Real-time recording of thermal rise, hydraulic line pressure, servo torque, and frame strain during extended stress runs.
Traceable Verification Dossiers
Comprehensive FAT reports, kinematic laser calibration logs, and physical test-piece CMM inspection sheets accompany every machine.
Transparent Factory Acceptance Testing and Pre-Shipment Audits
Haden eliminates cross-border procurement risks through exhaustive, documented factory acceptance testing. Every laser cutting machine, press brake, forming, and rolling system undergoes rigorous dimensional verification, dynamic stress testing, and electrical compliance checks before dispatch clearance.
5-Stage Pre-Shipment Verification Standard
Mandatory Gate CriteriaCustom DXF Test Cutting, Bending & CMM Audit
Dimensional AccuracyLive trial runs across precision sheet metal laser cutting machines and forming lines utilize customer-supplied CAD/DXF profiles and specified sheet material batches. Finished part geometry and angular tolerances are verified with Coordinate Measuring Machines (CMM).
72-Hour Continuous Uninterrupted Dry Run
Thermal & Stress EnduranceContinuous high-speed mechanical cycling validates kinematic interlocks, guide rail stability, drive temperature equilibrium, and multi-axis servo synchronization under simulated full production cycles.
CE & UL Dielectric & Ground-Bond Safety Audits
Direct ComplianceComprehensive dielectric withstand, insulation resistance, and protective earth bonding continuity tests conducted strictly according to European CE machinery directives and North American UL/NFPA 79 standards.
Laser Interferometer Pitch & Yaw Calibration
Sub-Micron MetrologyFull-travel linear positioning accuracy, bidirectional repeatability, and backlash compensation mapped and calibrated using dual-frequency optical laser interferometers.
Optical Safety Light Curtain & E-Stop Interlock Testing
Operator ProtectionFunctional validation of dual-channel safety relays, optoelectronic light guards, zone interlocks, and millisecond mechanical braking response during sudden power interruptions.
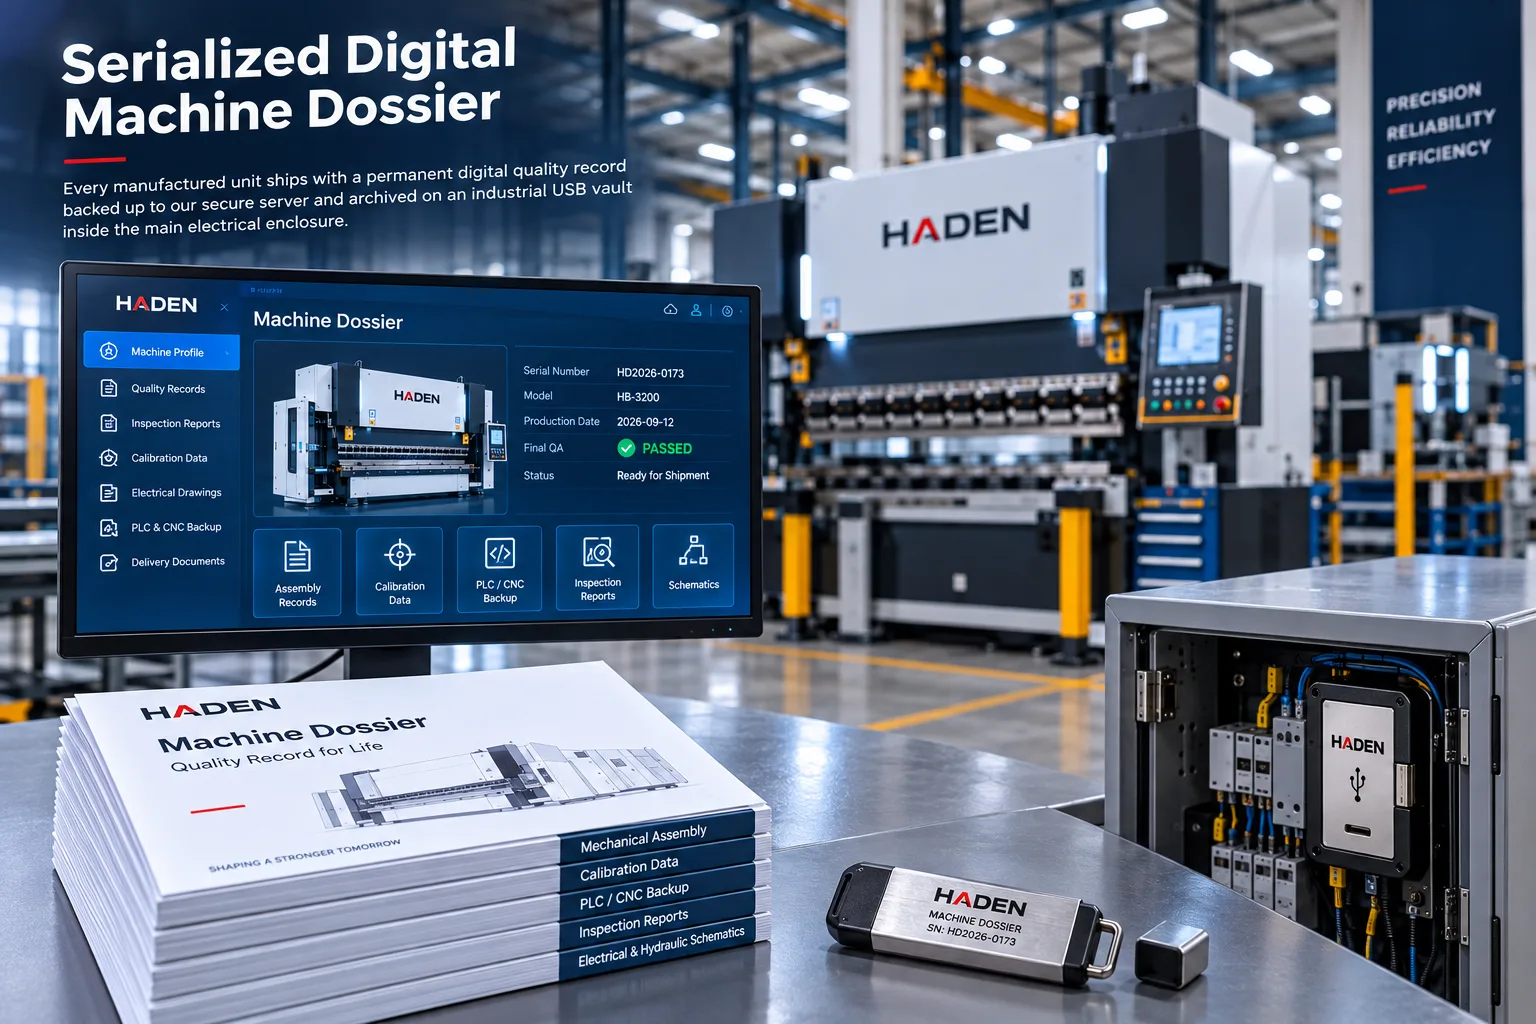
Serialized Digital Machine Dossier
Every manufactured unit ships with a permanent digital quality record backed up to our secure server and archived on an industrial USB vault inside the main electrical enclosure:
- Mechanical Assembly Checklist & Calibrated Torque Records
- Raw Laser Interferometer Calibration & Error Compensation Data
- Golden Master PLC Source Code & CNC Parameter Backups
- High-Resolution CMM Geometric Inspection Workpiece Reports
- As-Built Electrical, Hydraulic & Pneumatic Schematics
Multi-Channel Acceptance Pathways
Choose the pre-shipment audit method tailored to your company's operational guidelines and travel logistics.
On-Site Factory FAT
Visit our manufacturing facility for direct operational inspection. Dedicated application engineers assist your technical team with live production runs, evaluating tube laser cutting machines, tooling setups, and CNC workflow verification.
4K Interactive Remote FAT
Multi-angle ultra-HD live stream with direct CNC control screen mirroring, live digital micrometer readouts, and macro lens detail review—avoiding international travel overhead.
Third-Party Independent Audit
Full testing bench staging and technical facilitation for international inspection agencies including SGS, Bureau Veritas, and TÜV Rheinland to verify independent compliance.
Ready to Coordinate Your Factory Acceptance Audit?
Coordinate test materials, DXF programs, inspection scope, and third-party audit schedules with our engineering team before your machine enters final FAT and dispatch preparation.
Quality Assurance and Technical Inspection Frequently Asked Questions
Review our Factory Acceptance Testing (FAT) protocols, ISO-aligned metrology calibration procedures, third-party inspection guidelines, and global shipping safeguards. Haden enforces full technical transparency across every stage of sheet metal machinery manufacturing.
Factory Acceptance Testing & Metrology Calibration Reference Matrix
Standardized tolerance thresholds, verification equipment, and compliance documentation for all Haden sheet metal fabrication systems.
| Inspection Domain | Primary Metrology Tool | Test Standard | Allowed Tolerance Threshold | Included Documentation |
|---|---|---|---|---|
| Linear Positioning Accuracy | Renishaw Laser Interferometer | ISO 230-2 / VDI 3441 | ±0.01 mm full travel | Pitch/Yaw Calibration Curve Sheet |
| Dynamic Circular Contour | Renishaw Wireless Ballbar | ISO 230-4 Standard | ≤ 0.012 mm circularity | Servo Tuning & Squareness Plot |
| Structural Stress Relief | Ultrasonic Flaw Detector & CMM | ASTM E164 / ISO 17640 | Zero micro-void defects | Thermal Annealing Log & NDT Dossier |
| Electrical & Control Interlocks | Dielectric Hipot & Ground Analyzer | EN 60204-1 / UL 508A | 100 MΩ at 1000V DC | CE/UL Electrical Safety Certificate |
| Continuous Dynamic Endurance | Vibration & Thermal IR Telemetry | Factory FAT Standard | 72h continuous zero-fault | Endurance Run-In Sign-Off Record |
Every industrial sheet metal processing machine built by Haden ships with a comprehensive, serialized Factory Metrology Dossier. Rather than relying on sample batch testing, each unit undergoes complete physical and dynamic verification against international measurement standards before receiving dispatch sign-off.
The standardized inspection documentation package includes the following primary validation records:
- Renishaw Laser Interferometer Pitch and Yaw Calibration: Bidirectional linear positioning accuracy charts across the full stroke length compliant with ISO 230-2 and VDI 3441, complete with digital backlash compensation values.
- Renishaw Dynamic Wireless Ballbar Circularity Plots: High-speed circular diagnostic profiles verifying axis perpendicularity, drive tuning, and dynamic servo synchronization.
- 3D Articulated CMM Verification Reports: Precision measurement logs of critical structural datum surfaces, guide rail seats, and tool holder alignment down to ±0.002 mm.
- Electrical Safety and Insulation Logs: Dielectric hipot test sheets, ground bond continuity logs, and emergency stop circuit validation compliant with CE Machinery Directives and UL 508A specifications.
- Hydraulic and Pneumatic Pressure Stability Logs: 24-hour continuous holding charts confirming zero pressure drop across proportional valves and high-pressure seals.
Traceable Calibration Certificates
Every machine ships with serialized Renishaw laser interferometer charts, wireless ballbar polar plots, and 3D CMM dimensional verification sheets.
Interactive Remote 4K FAT
Perform real-time Factory Acceptance Testing via high-definition multi-camera streaming using your own metal samples and production CAD files.
Full Third-Party Agency Support
Complete factory accommodation for SGS, Bureau Veritas, TÜV Rheinland, and Intertek with dedicated testing fixtures and metrology support.
Verify Machine Quality Before Final Acceptance
Request available machine-specific inspection records, testing documentation, FAT materials, and quality certificates for your procurement review. Haden can also discuss project-specific inspection and acceptance requirements before delivery.
Support Your Technical & Procurement Review
Inspection & Test Records
Available machine-specific inspection and testing documentation.
Factory Acceptance Testing
FAT documentation and acceptance requirements based on machine configuration.
Certification Documents
Relevant quality management and machinery conformity documentation.
Third-Party Inspection Support
Coordinate inspection requirements with your appointed third-party inspector.